


Floor Plan AI
Use this AI floor plan generator to create reviewable plans from prompts, dimensions, or reference images, then verify the layout before sav
Overview
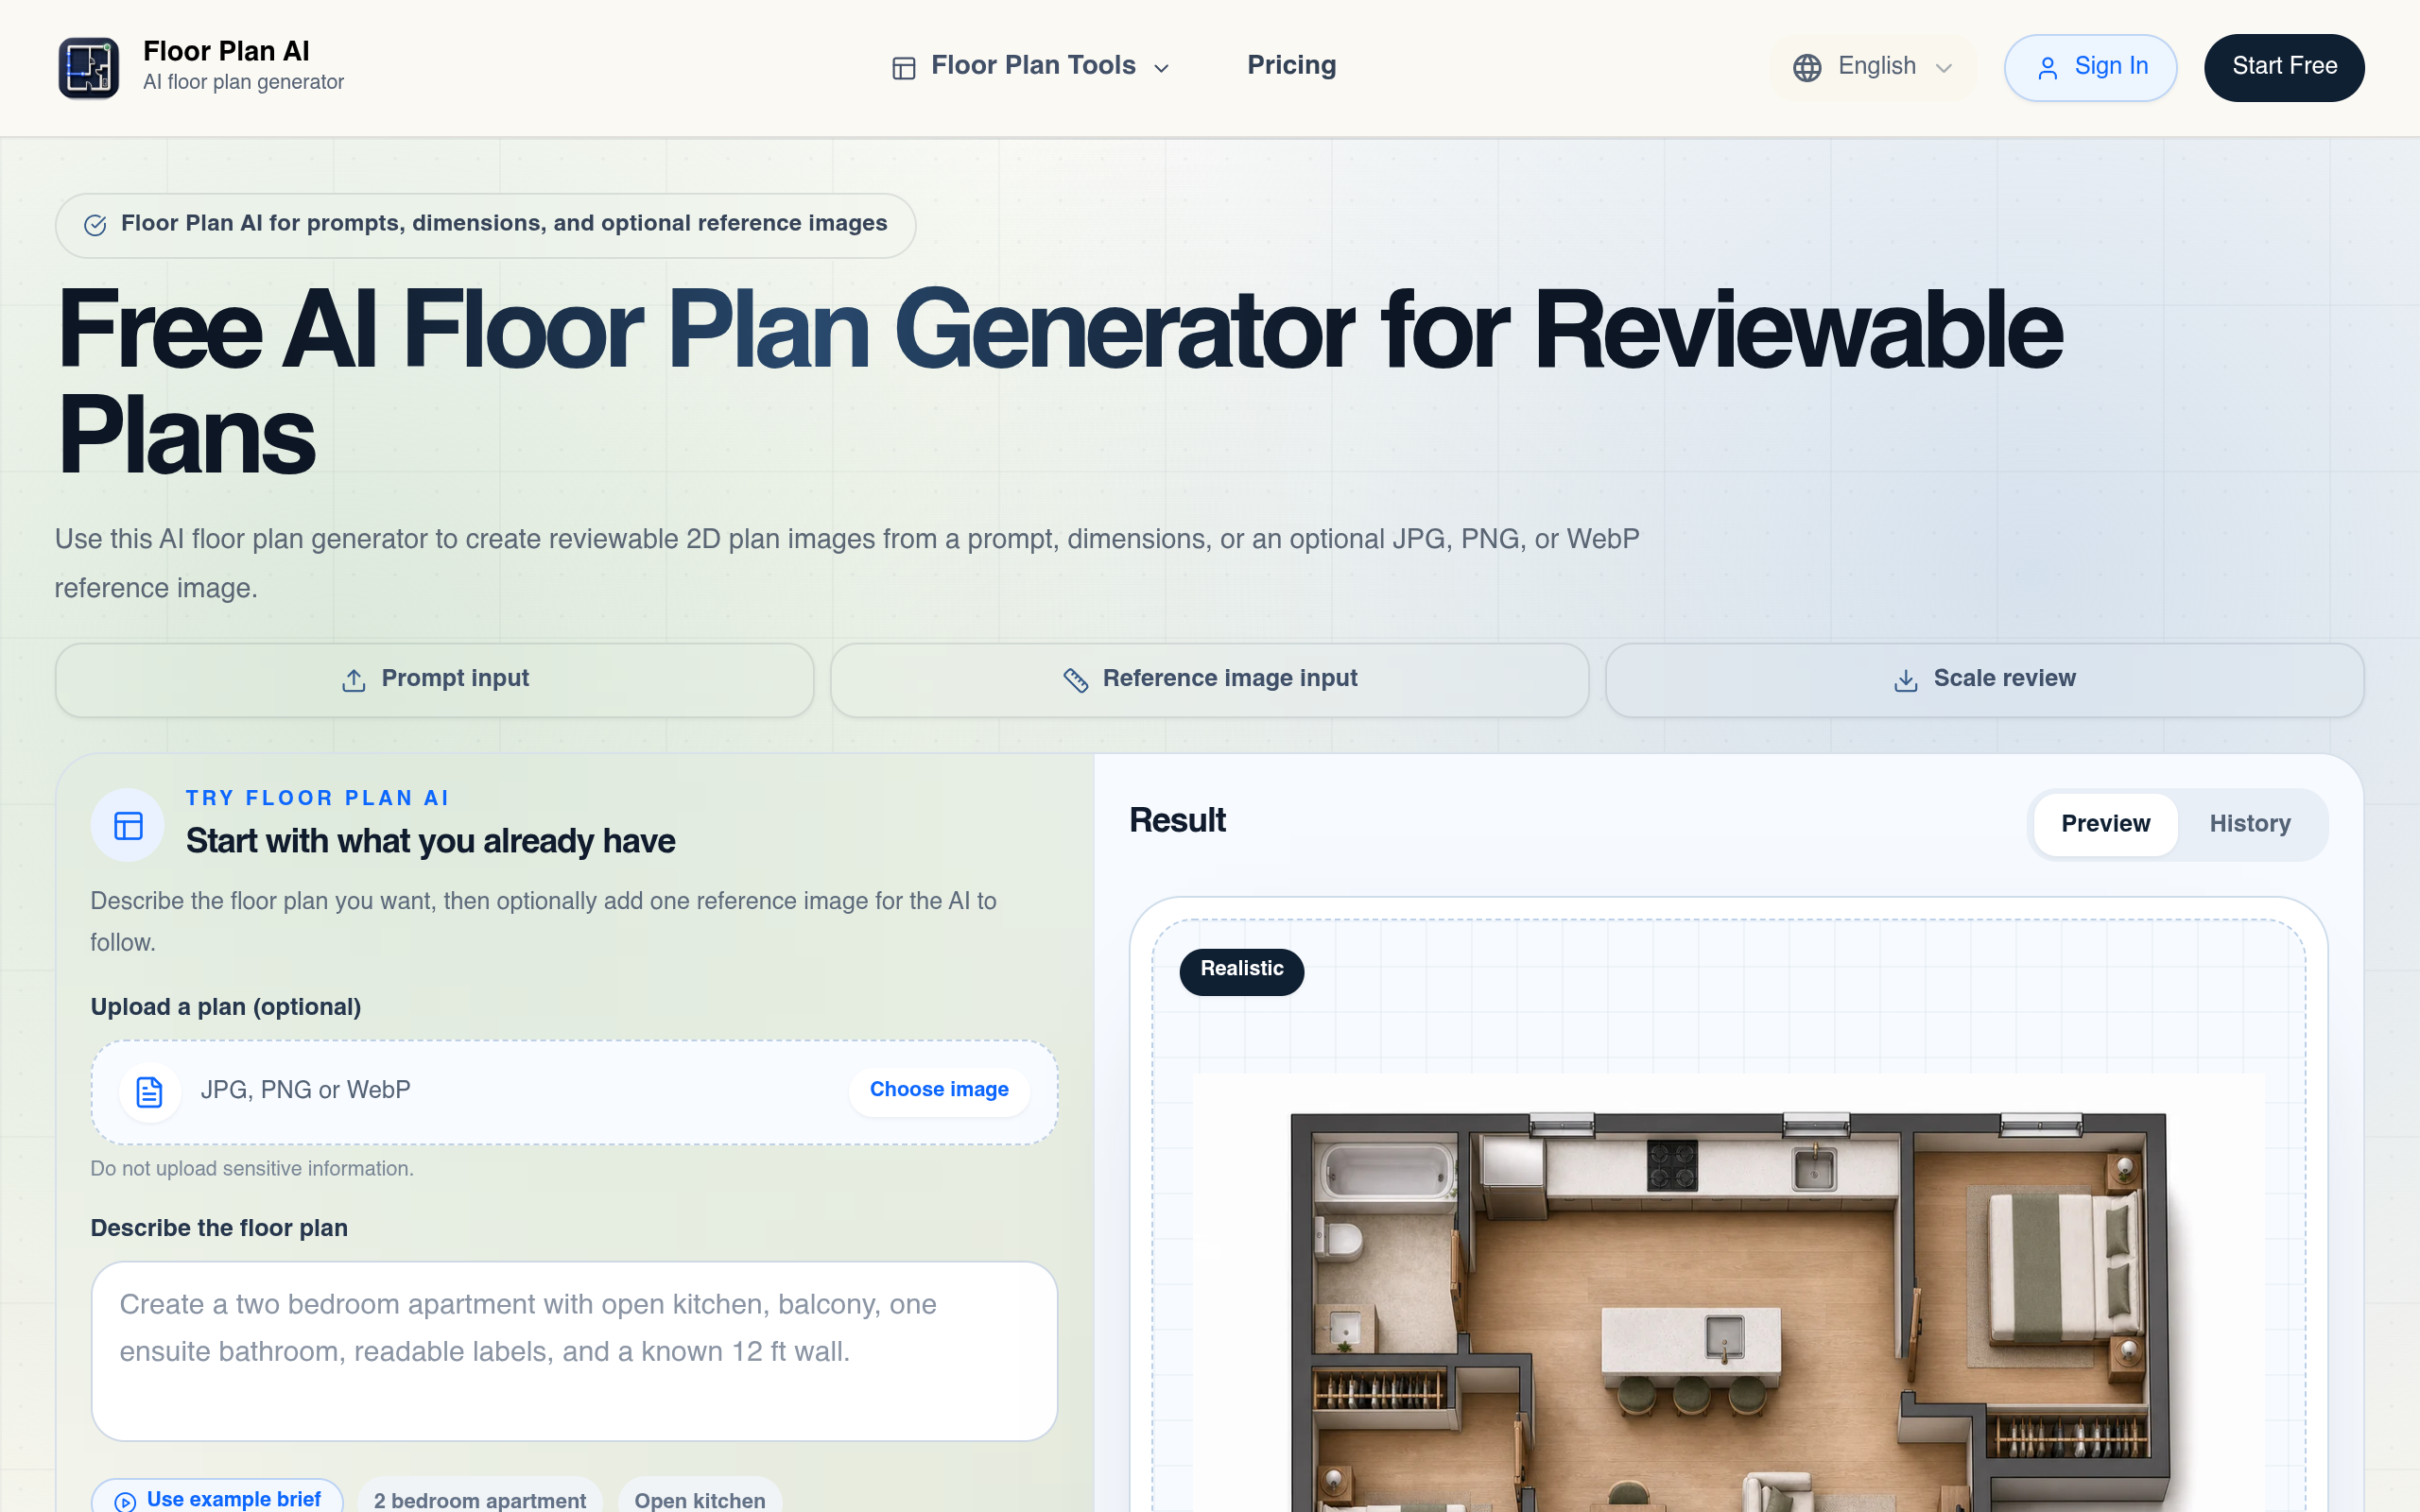
Use this AI floor plan generator to create reviewable plans from prompts, dimensions, or reference images, then verify the layout before saving a PNG.
Floor Plan AI is an AI-driven tool designed to generate reviewable 2D floor plans from prompts, dimensions, or reference images. It allows users to create, edit, and visualize floor plans, providing a pathway from initial input to a downloadable PNG output.
Sources behind this listingSee source links, recorded dates and owner corrections.
Observed facts come from public pages. Founder-edited facts are supplied by the verified owner. AI-inferred facts are model interpretations; derived facts are calculated from other data. A source link lets you check the current page. It does not guarantee the fact is still current.
Dates show when a record was saved. Some older records use the listing’s update date; they are not proof of a fresh check. Missing source records are shown explicitly.
- TaglineUse this AI floor plan generator to create reviewable plans from prompts, dimensions, or reference images, then verify the layout before sav
- ObservedRecorded Source: aifloorplangenerator.app
- DescriptionUse this AI floor plan generator to create reviewable plans from prompts, dimensions, or reference images, then verify the layout before saving a PNG.
- ObservedRecorded Source: aifloorplangenerator.app
- Free planYes
- ObservedRecorded Source: aifloorplangenerator.app
- Free trialNot stated
- Source not recordedDate not recordedSource link unavailable
- Pricing modelfreemium
- AI-inferredRecorded Source: aifloorplangenerator.app
- IntegrationsLinear
- ObservedRecorded Source: aifloorplangenerator.app
- Plan: FreeFree
- AI-inferredRecorded Source: aifloorplangenerator.app
- Plan: Plus$7.99/mo
- AI-inferredRecorded Source: aifloorplangenerator.app
- Plan: Pro$19.99/mo
- AI-inferredRecorded Source: aifloorplangenerator.app
- Plan: One-time 50 credits$9.99/mo
- AI-inferredRecorded Source: aifloorplangenerator.app
- Plan: One-time 150 credits$24.99/mo
- AI-inferredRecorded Source: aifloorplangenerator.app
- Plan: One-time 400 credits$49.99/mo
- AI-inferredRecorded Source: aifloorplangenerator.app
- SummaryFloor Plan AI is an AI-driven tool designed to generate reviewable 2D floor plans from prompts, dimensions, or reference images. It allows users to create, edit, and visualize f...
- AI-inferredRecorded Source link unavailable
Pricing
- credits per month
- 3
- image generations
- 3
- project history days
- 7
- 3 starter credits
- Up to 3 image generations (1 credit each)
- Saved PNG result downloads
- credits per month
- 50
- image generations
- 50
- project history days
- 30
- 50 credits issued every month
- All floor plan workflows and input types
- Commercial listing and client use
- credits per month
- 150
- image generations
- 150
- project history days
- 30
- 150 credits issued every month
- Commercial use rights
- Priority support for planning workflows
- credits
- 50
- image generations
- 50
- Credits never expire
- One credit funds one image
- Subscription benefits not included
- credits
- 150
- image generations
- 150
- Credits never expire
- One credit funds one image
- Subscription benefits not included
- credits
- 400
- image generations
- 400
- Credits never expire
- One credit funds one image
- Subscription benefits not included
Key Features
- Generate 2D floor plans from prompts, dimensions, or reference images.
- Review and adjust generated layouts before downloading.
- Create 3D previews from 2D plans for better visualization.
- Supports various input formats including JPG, PNG, and WebP.
Who Is It For
Small to medium-sized businesses and individual professionals in design, real estate, and renovation sectors who require efficient floor planning solutions.
Individuals or teams involved in interior design, real estate, or renovation projects who need to create and present floor plans quickly and effectively.
Users looking for advanced architectural design tools or those requiring licensed architectural services.
Strengths & Weaknesses
The ability to generate usable floor plans from various inputs, including text prompts and reference images, while providing a clear review process before finalizing the output.
Limited export options currently available, with only PNG outputs supported and other formats like PDF, SVG, and DXF planned for future development (AI-inferred; may be outdated. Founders can correct this).
Classification
Alternatives to Floor Plan AI
Community
No comments yet. Be the first to share your experience.