


Floor Plan Maker
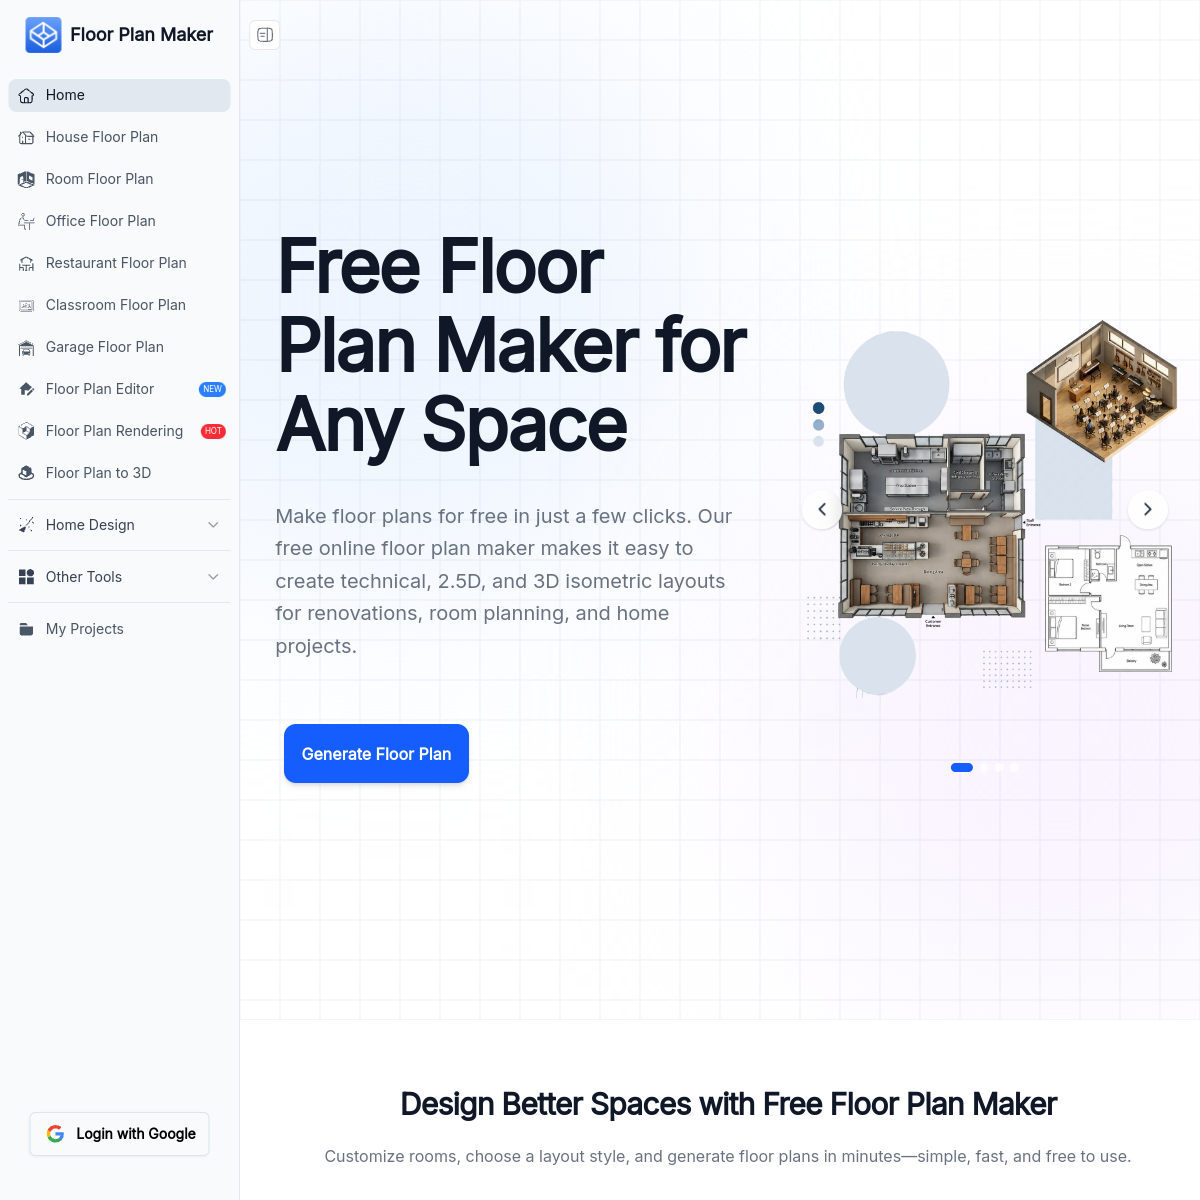
Floor Plan Maker helps you create technical, 2.5D, and 3D isometric layouts for home design, renovations, room planning, and presentations.
Overview
Floor Plan Maker helps you create technical, 2.5D, and 3D isometric layouts for home design, renovations, room planning, and presentations.
Floor Plan Maker is an online tool designed to assist users in creating technical, 2.5D, and 3D isometric layouts for various purposes, including home design, renovations, and room planning. It utilizes AI technology to generate floor plans quickly based on user preferences.
Who Is It For
Individuals and professionals looking for a straightforward way to visualize and plan spaces without needing extensive design skills.
Users seeking advanced features typically found in complex CAD software or those who require extensive customization options.
Strengths & Weaknesses
The tool offers a fast and user-friendly interface for generating floor plans, making it accessible for those without design experience.
Lacks visible pricing information and does not offer a free plan or trial, which may limit accessibility for some users. (AI-inferred; may be outdated – founders can correct this)
Classification
Alternatives to Floor Plan Maker
Community
No comments yet – be the first to share your experience.